Agincourt Residence
May 11, 2026
Modern Mediterranean | Bramston
August 14, 2026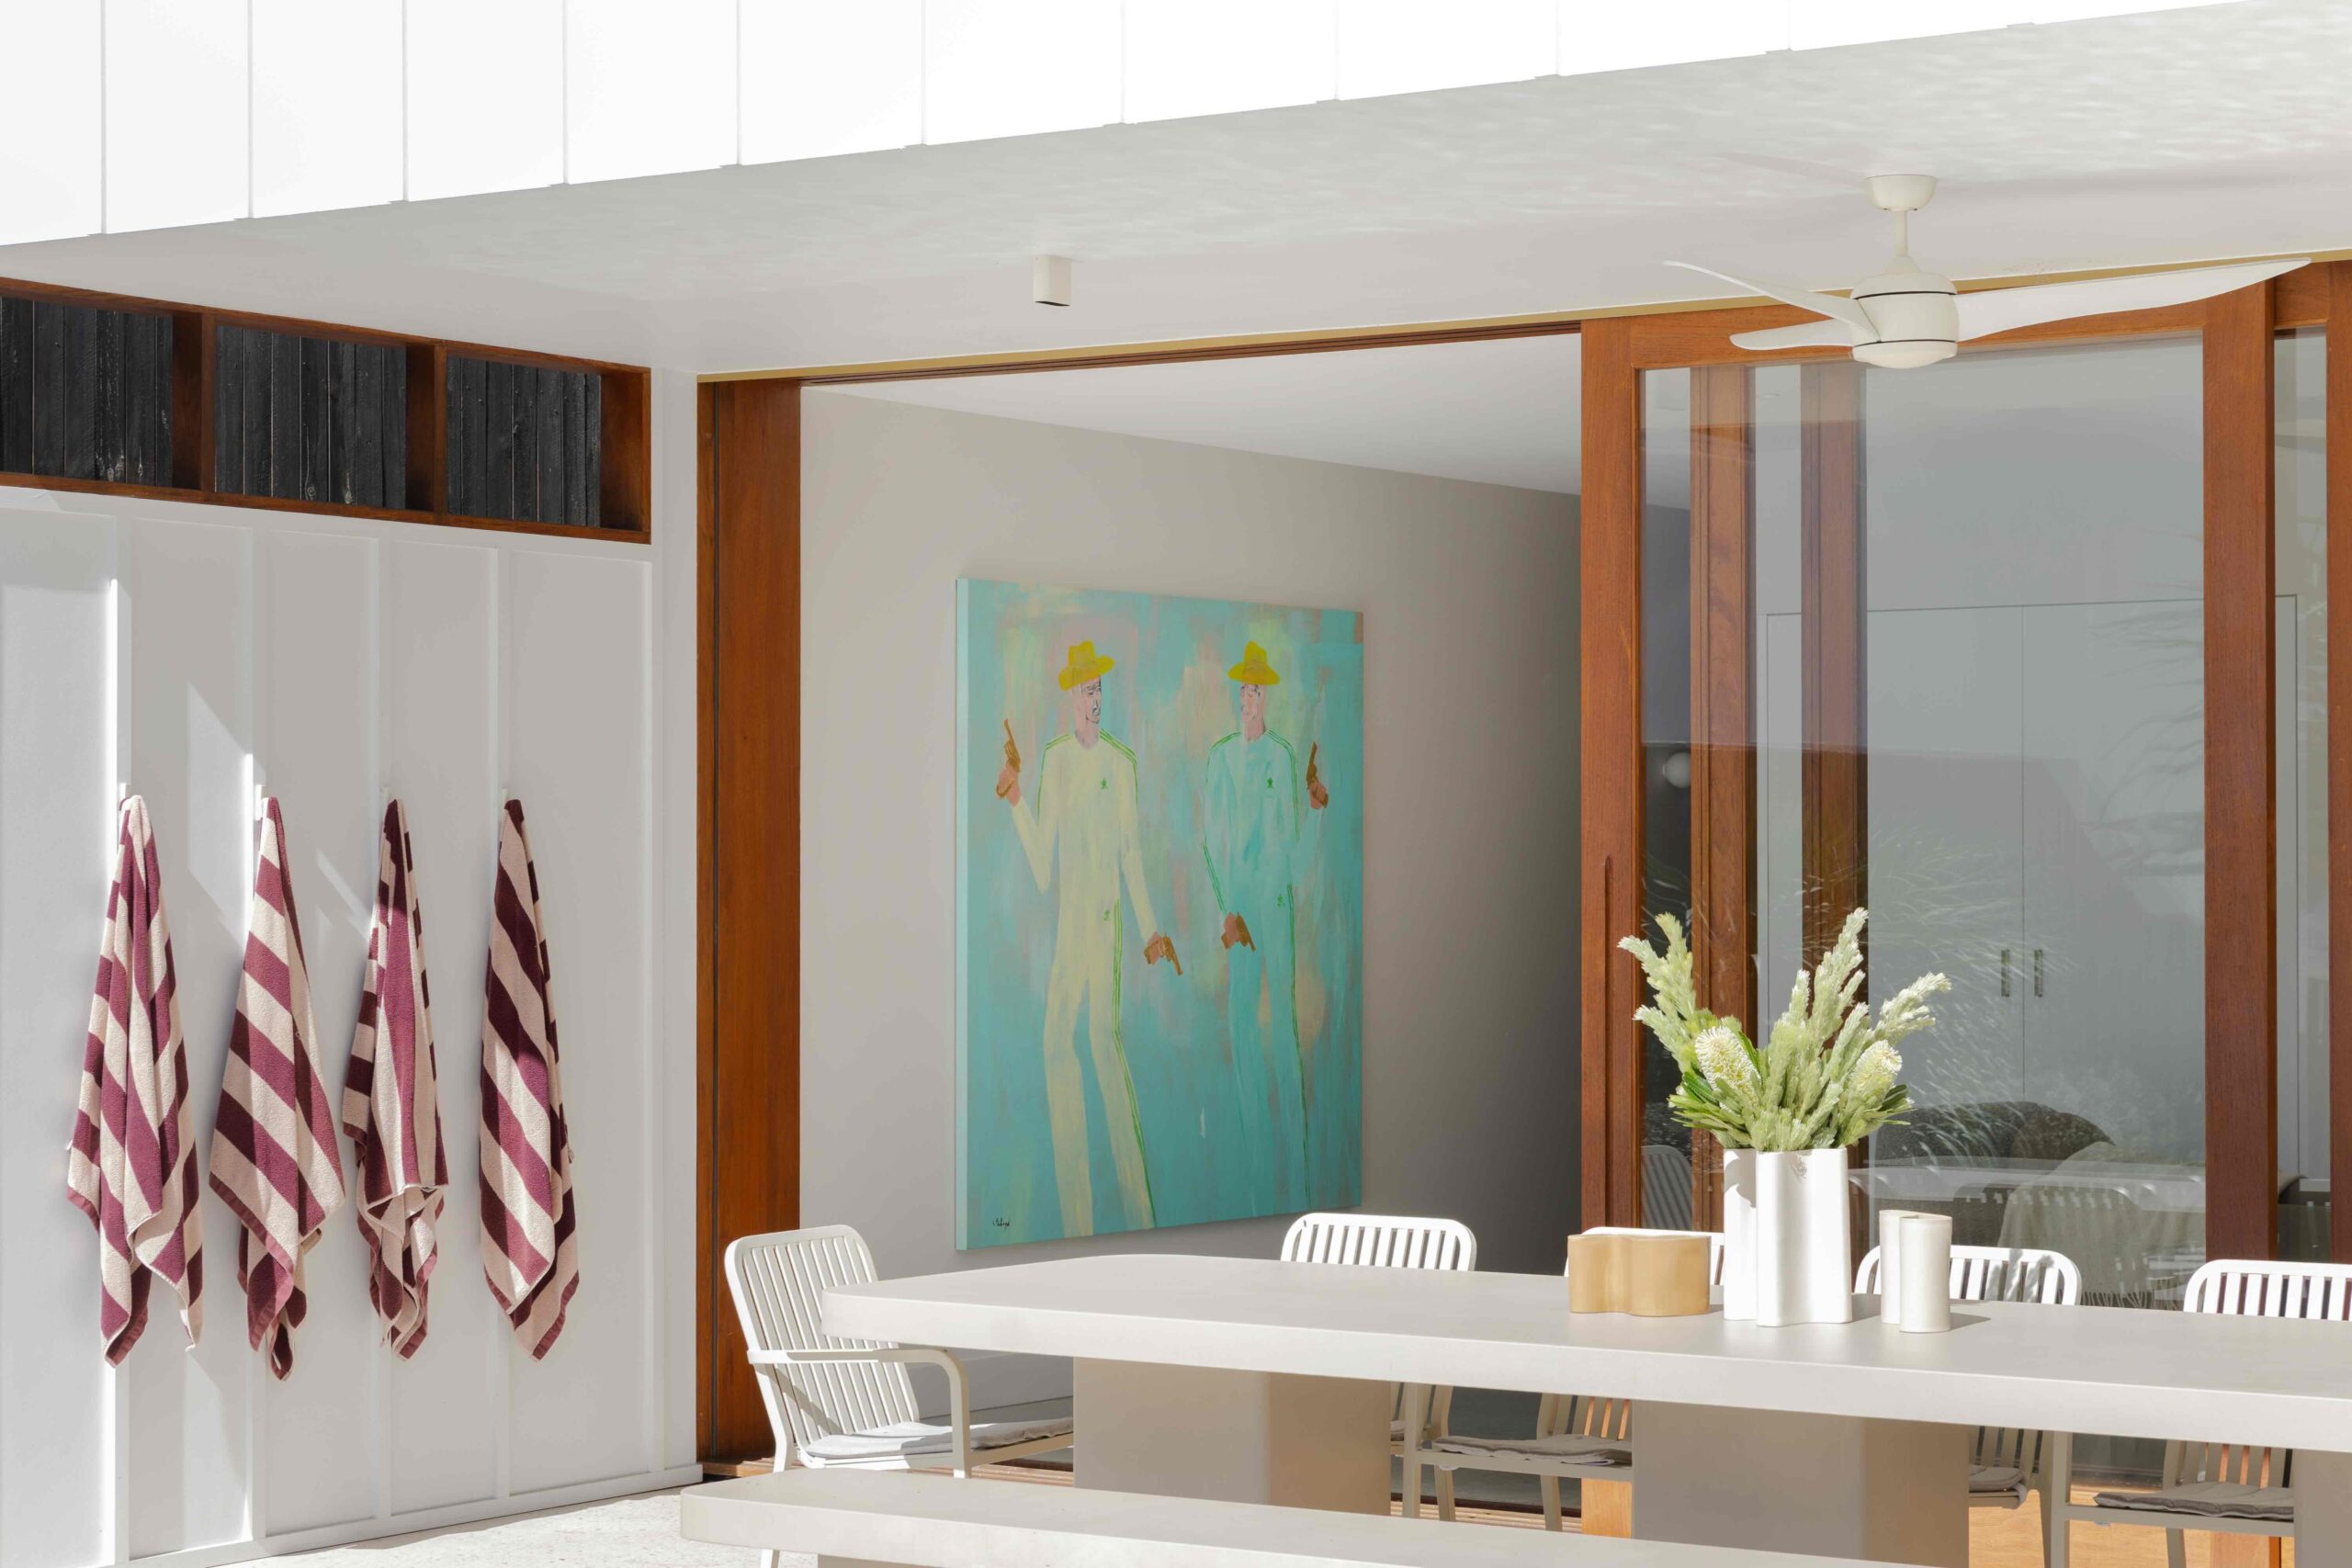
Hillside Sanctuary
The Brief
Engaged to assist and oversee the furniture procurement, interior styling and artwork curation throughout the home, BLOK Design Co. approached the Victoria Crescent Project (Hilltop House by Furminger) with a focus on creating a seamless relationship between architecture, interiors and Art.
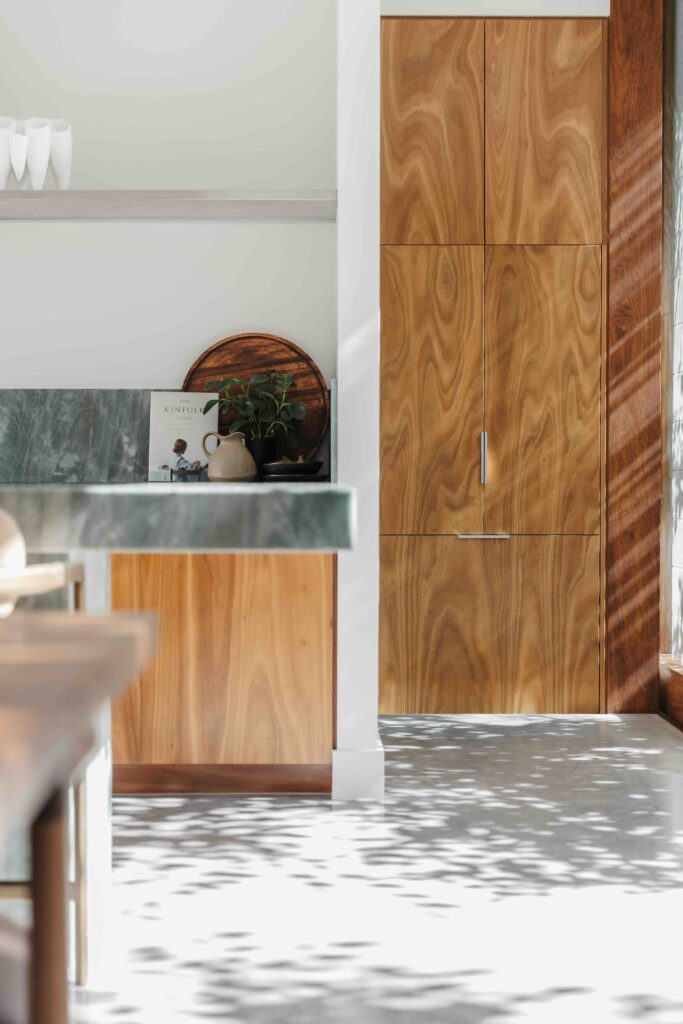
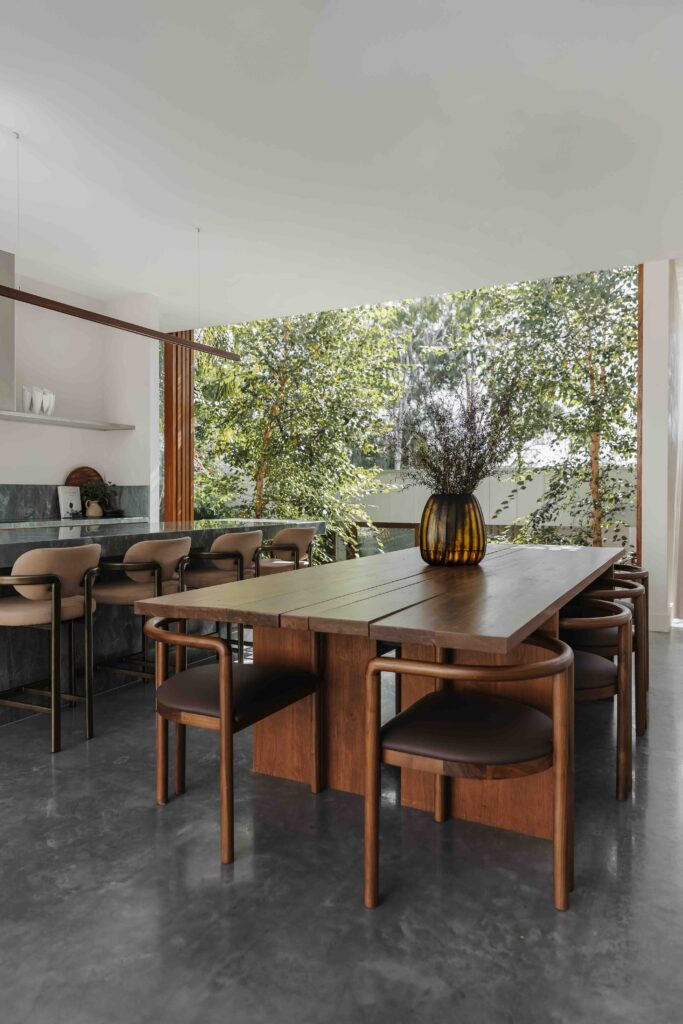
Transformed by Christopher Furminger of Furminger Architects, this stunning home perched on top of Victoria Crescent in Toowong, is a contemporary hillside sanctuary that thoughtfully balances a modern architectural approach with the enduring character of its traditional Queenslander identity. Set across an ascending north-facing site, the residence unfolds through a series of cascading pavilions, each designed to capture natural light, cooling breezes and expansive views through the surrounding tree scape.
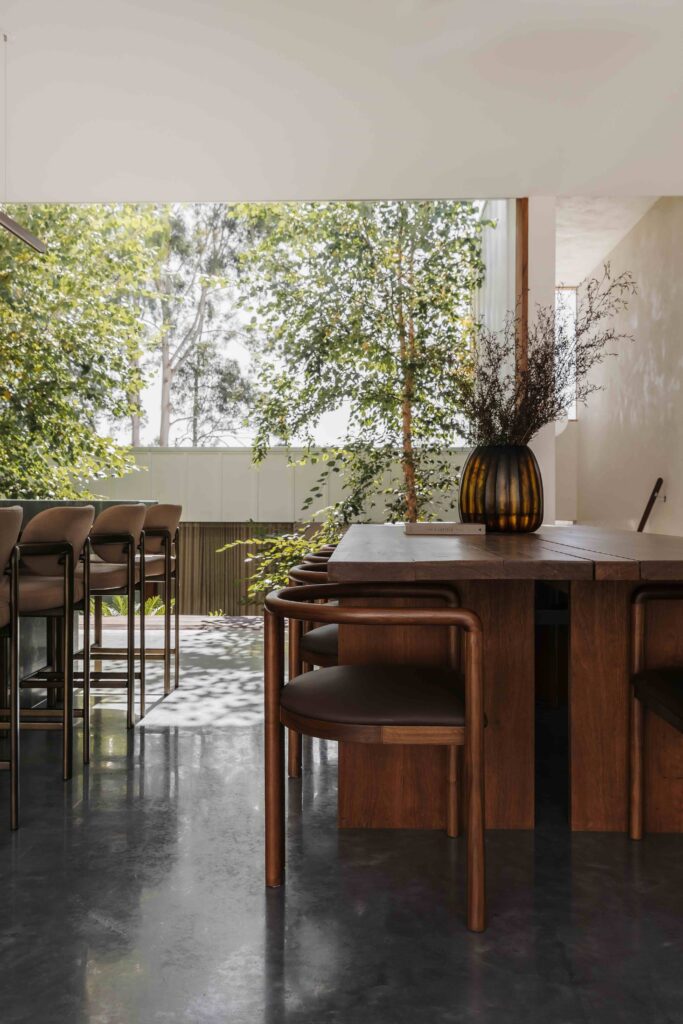
The architecture is defined by a refined material palette that responds to its landscape setting. Emerald-toned Smeraldo stone, Venetian plaster walls, rosewood door frames, spotted gum veneer joinery, marble bathrooms and polished concrete floors create a rich yet restrained backdrop, grounding the home in a sense of warmth, permanence and place.
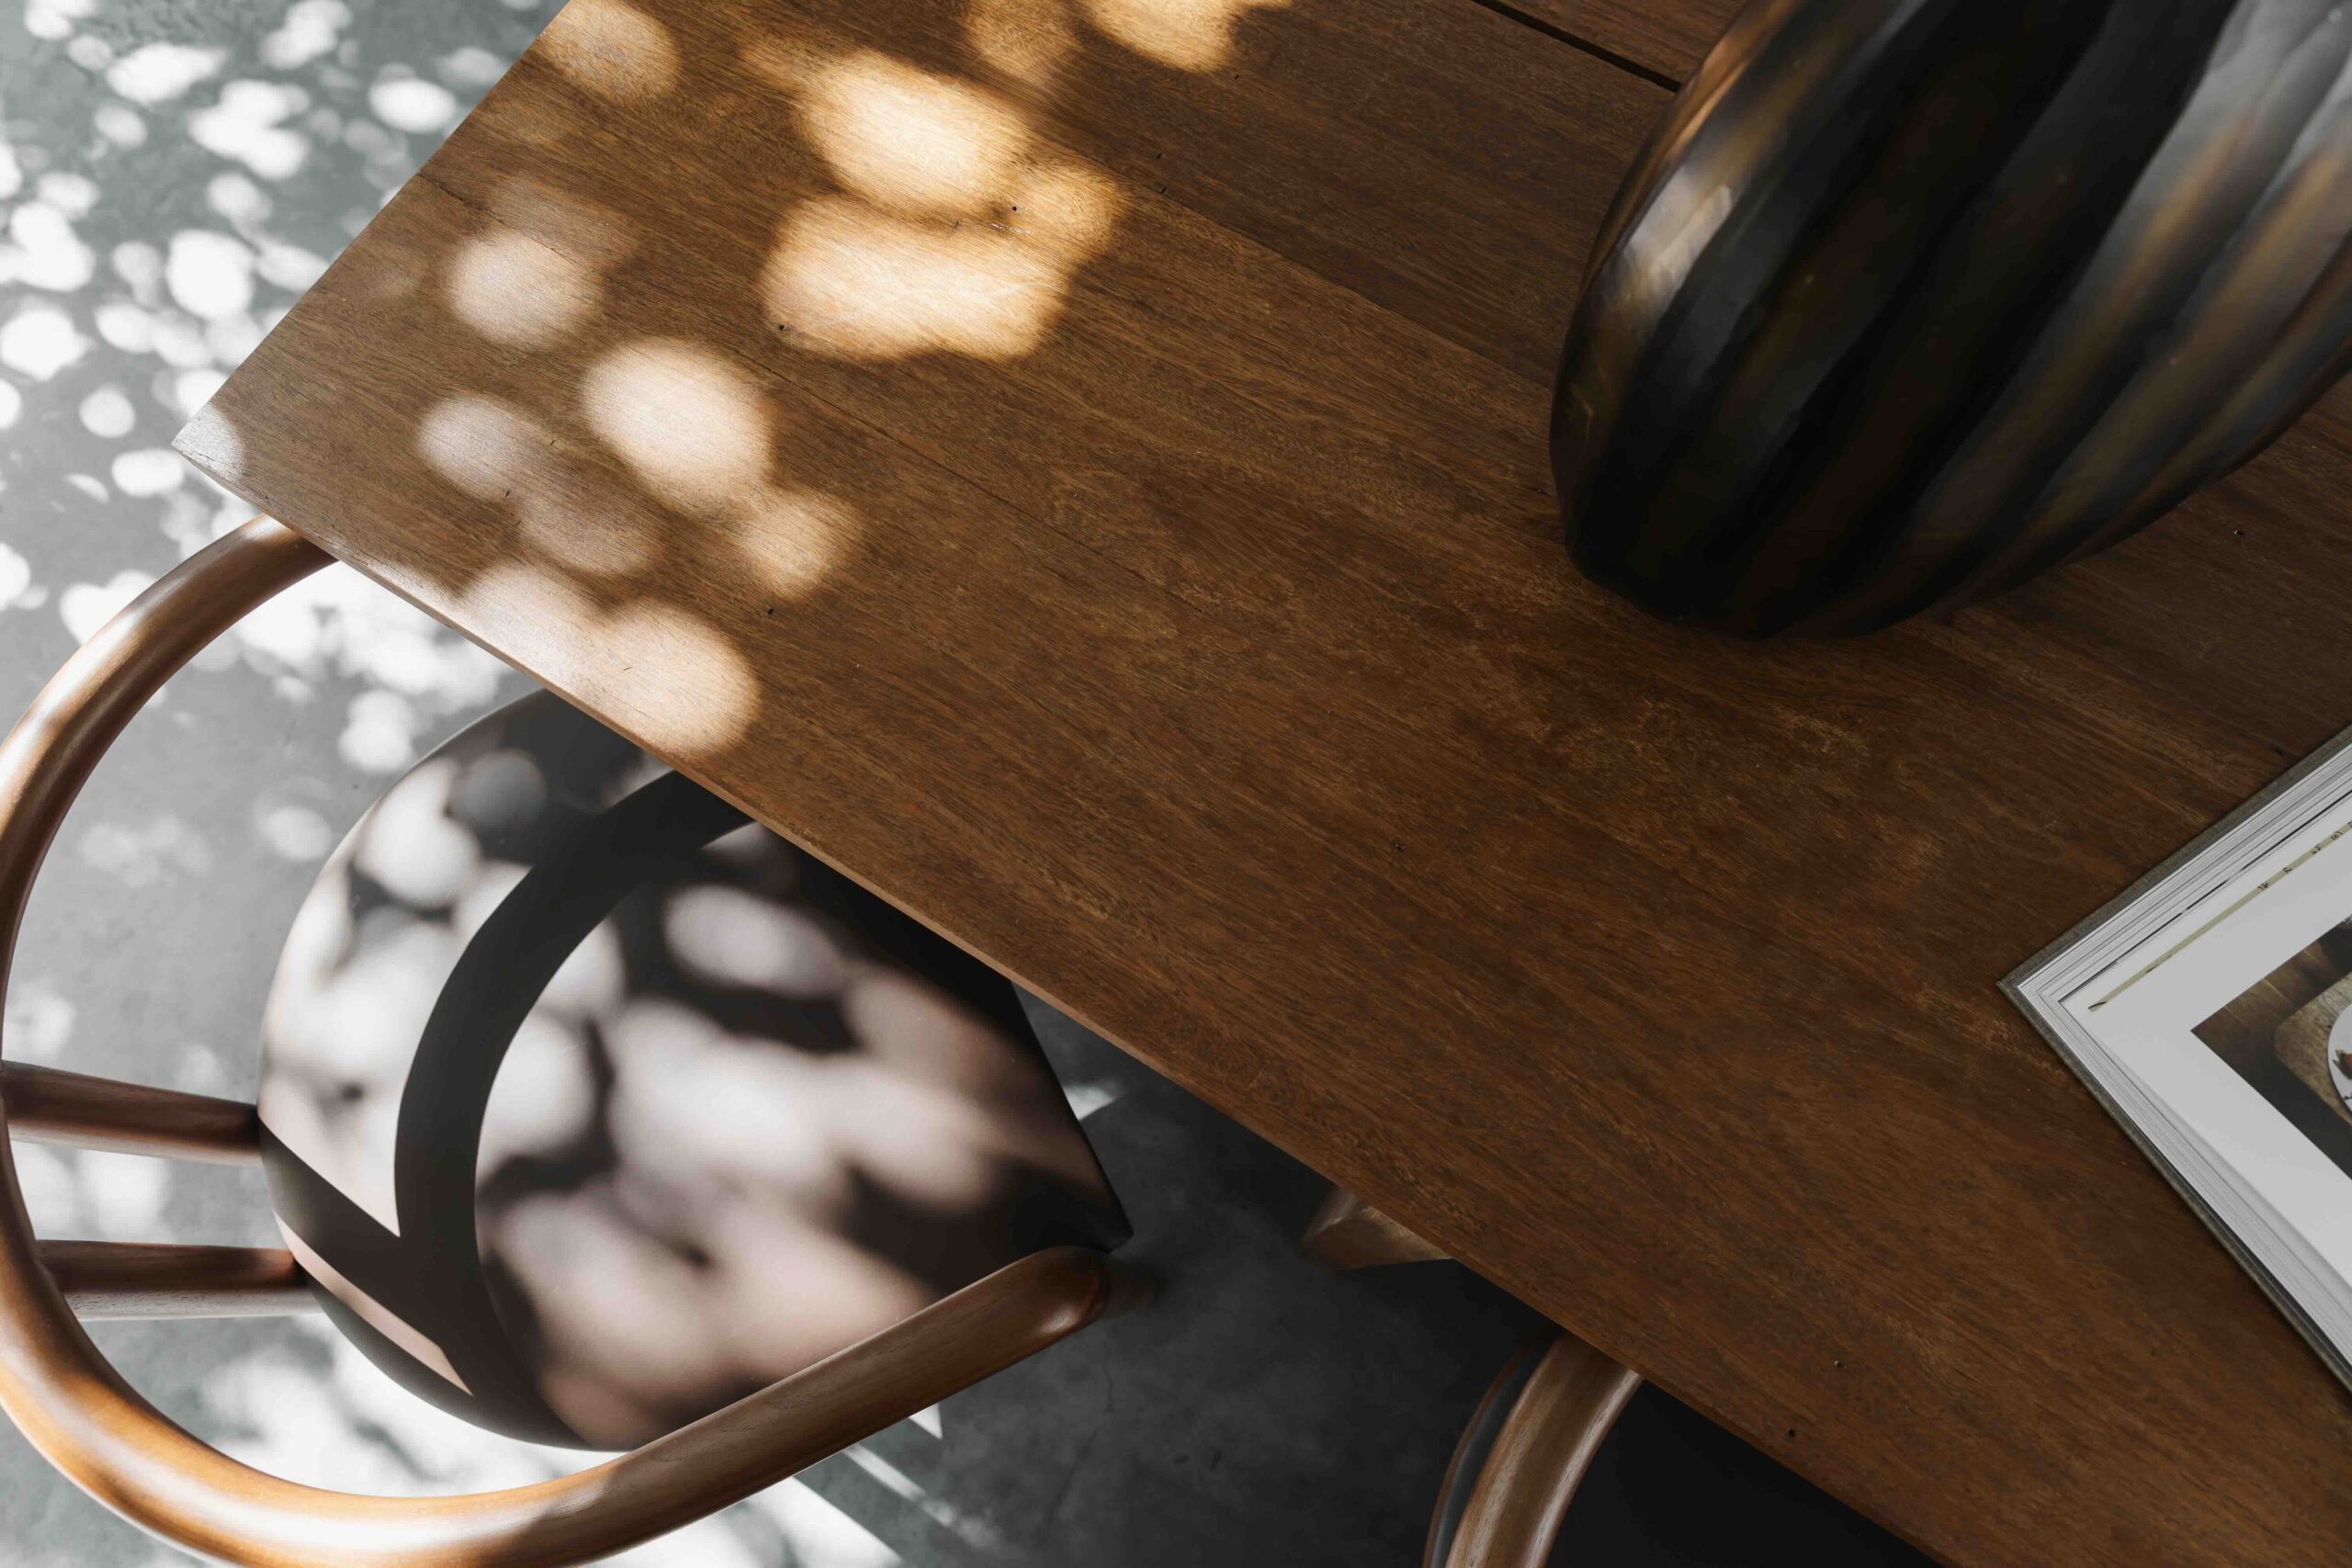
In the kitchen, the decor and dining chair selections were kept intentionally warm and understated, allowing the cabinetry and stone feature to remain the hero. Soft earthy tones and natural textures complement the surrounding gardens, while the play of light and shadow brings depth, warmth and a sense of calm to the space.
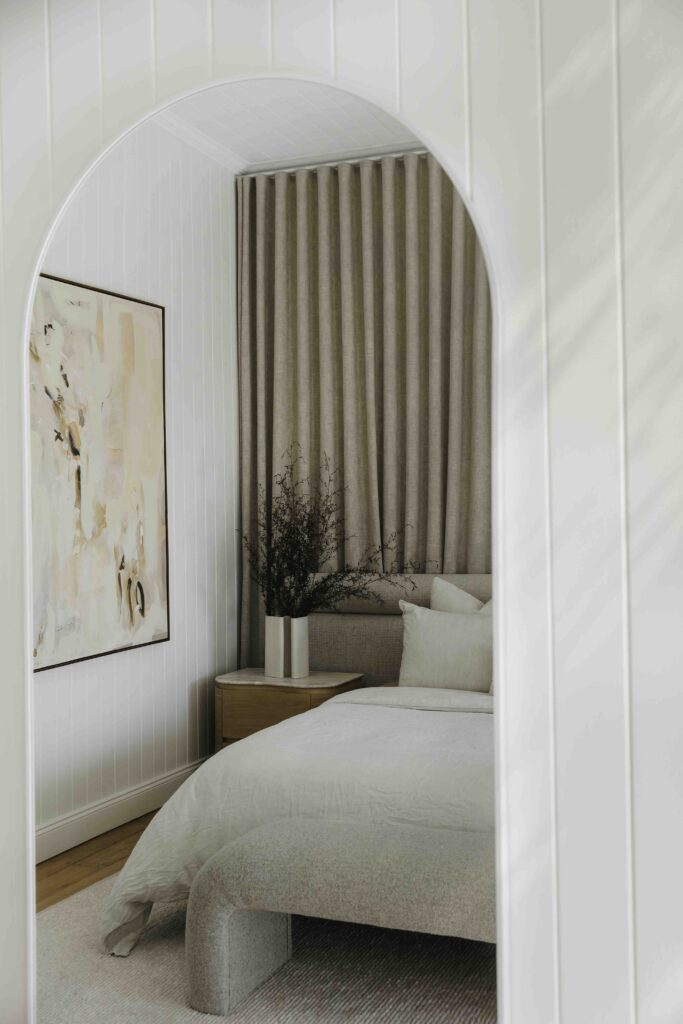
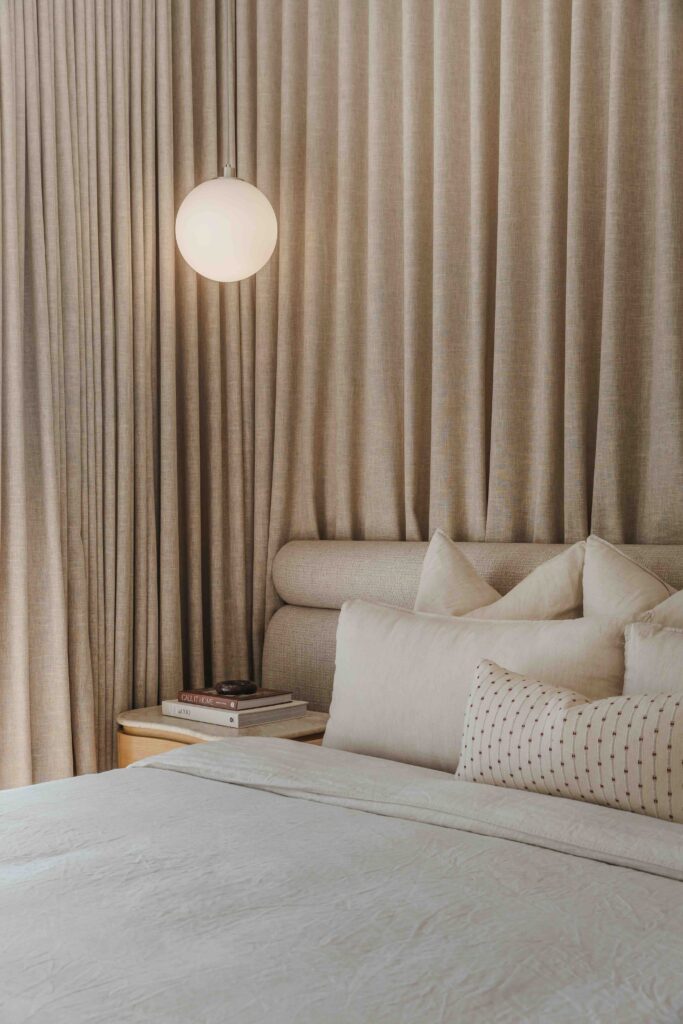
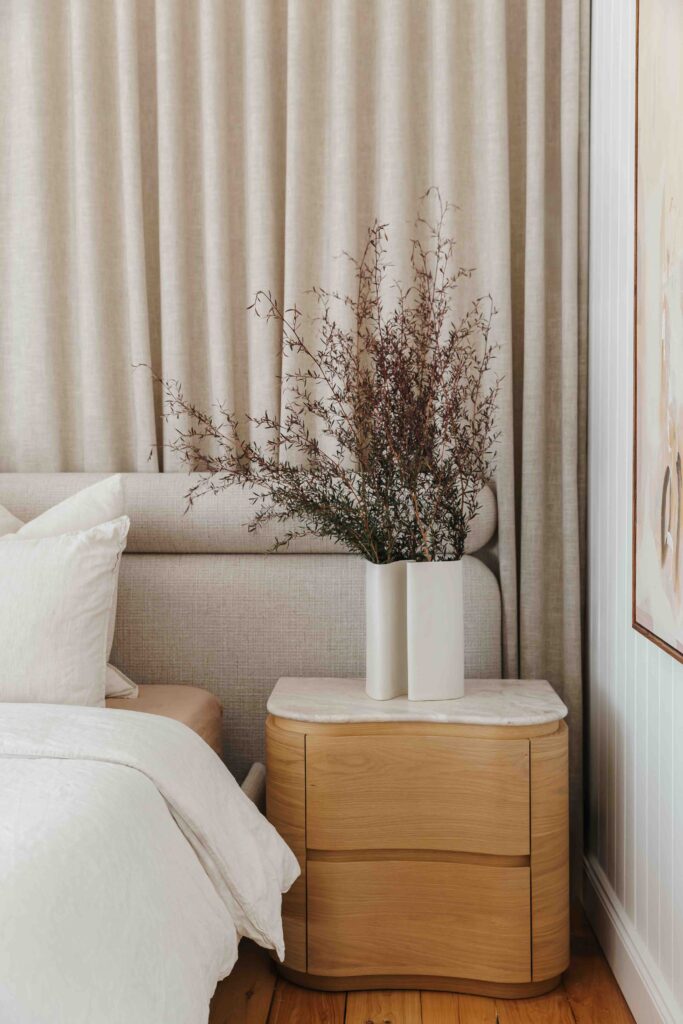
Our team of interior designers were engaged to oversee the furniture procurement, artwork selection and styling throughout the residence, with a focus on complementing and enhancing the architectural vision created by Furminger. All furniture and artwork was approached as an extension of the home's design language, with each piece carefully designed and selected to respond to the scale, materiality and spatial qualities established by the stunning architecture.
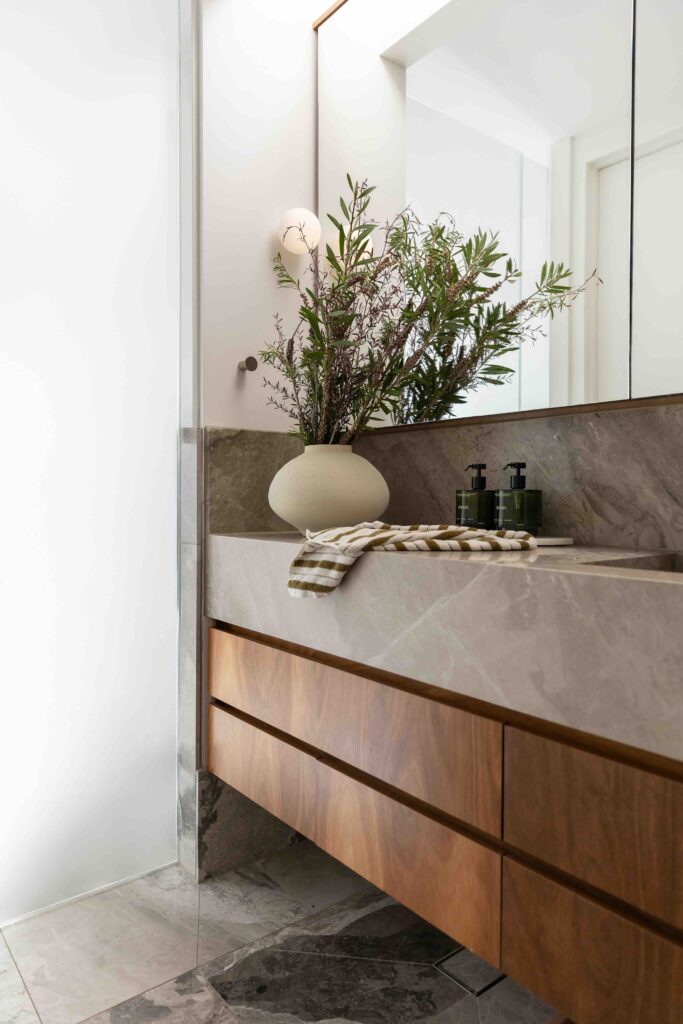
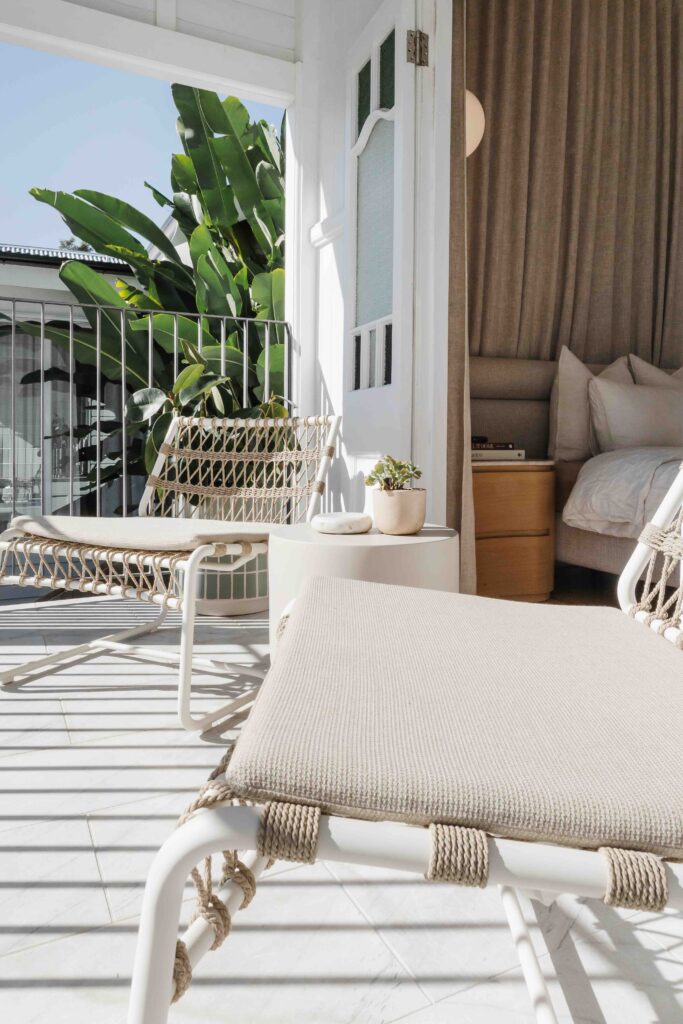
In the master bedroom, the custom Create Estate oversized bed and frame were designed to bring softness and calm into this space while still feeling architectural and inviting. Its generous proportions and tailored form create a quiet, focal point, carefully considered in height and scale to sit beautifully in front of the curtain treatment while complementing the adjoining balcony and the home’s warm material palette.
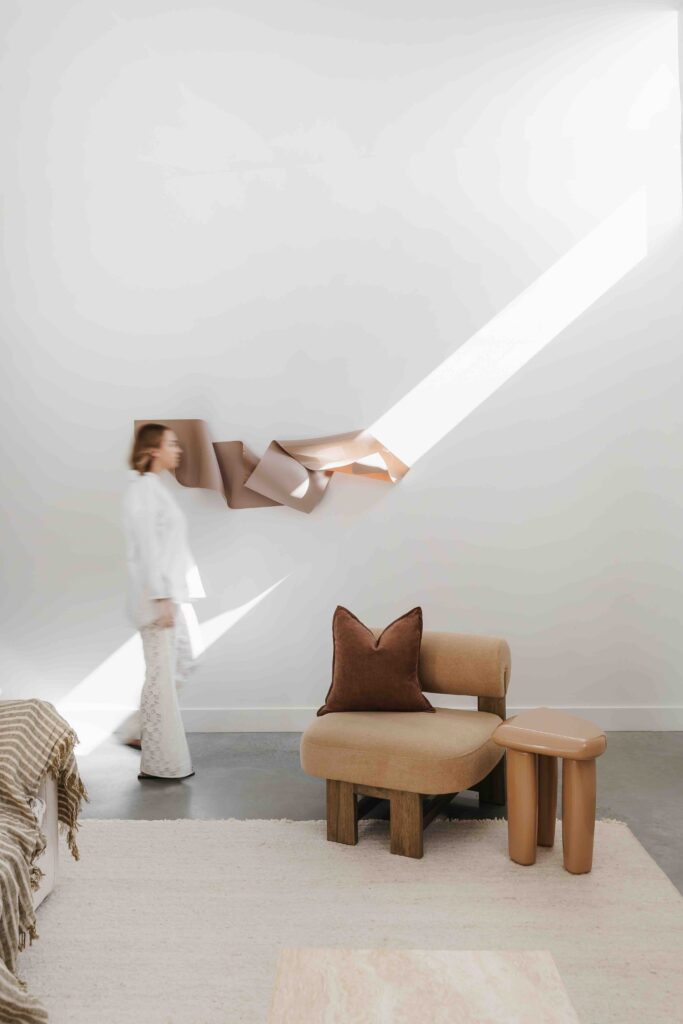
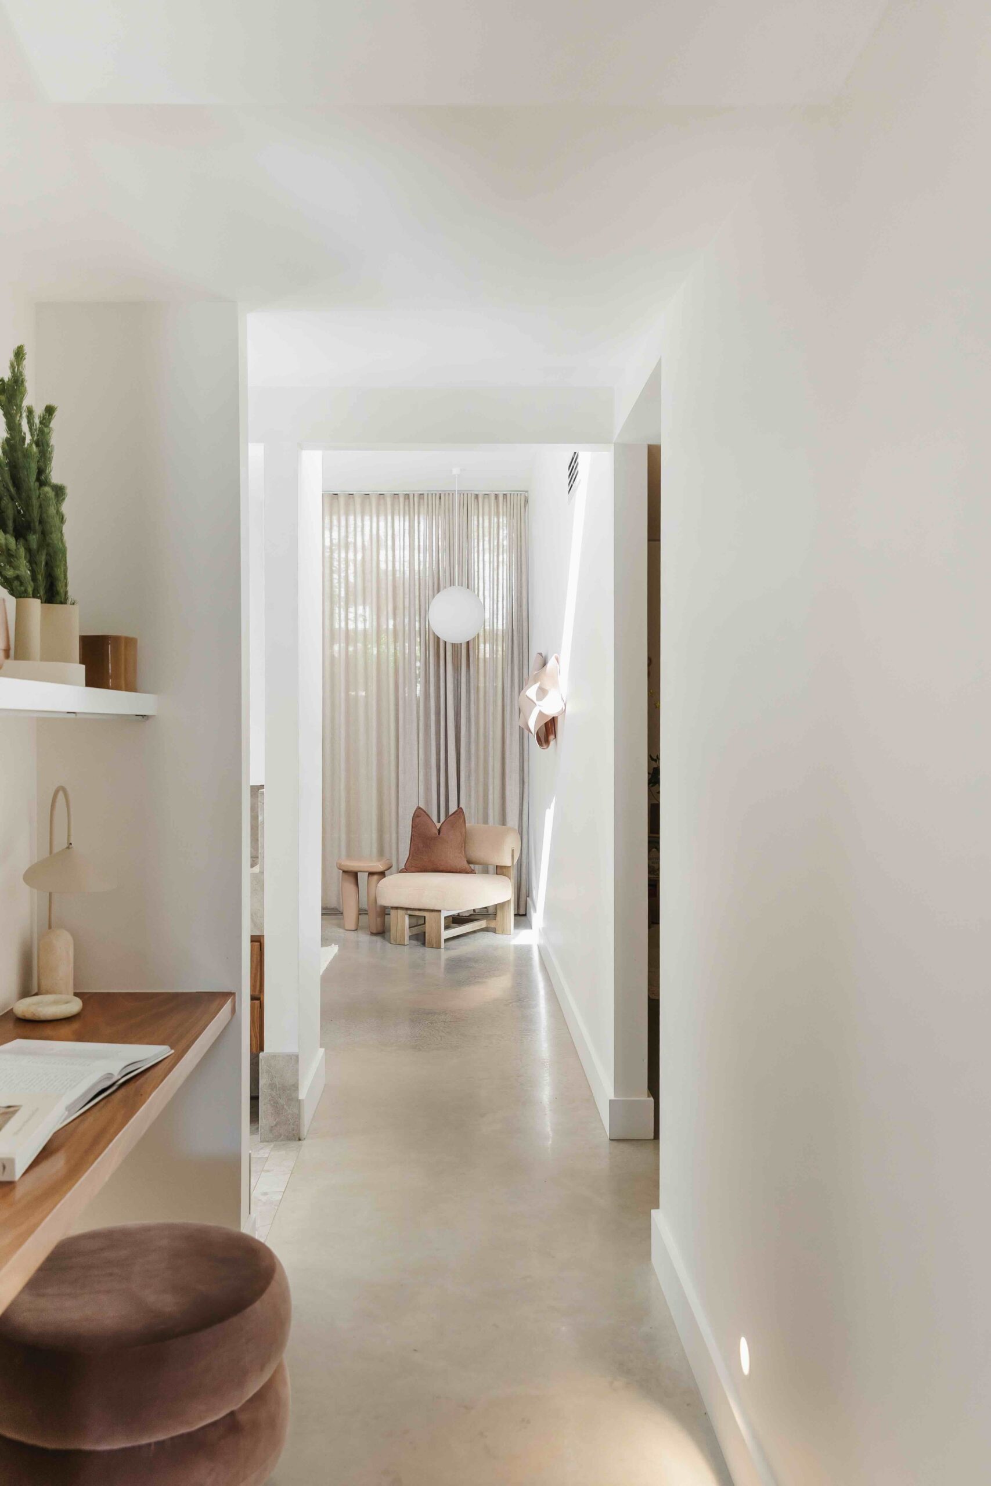
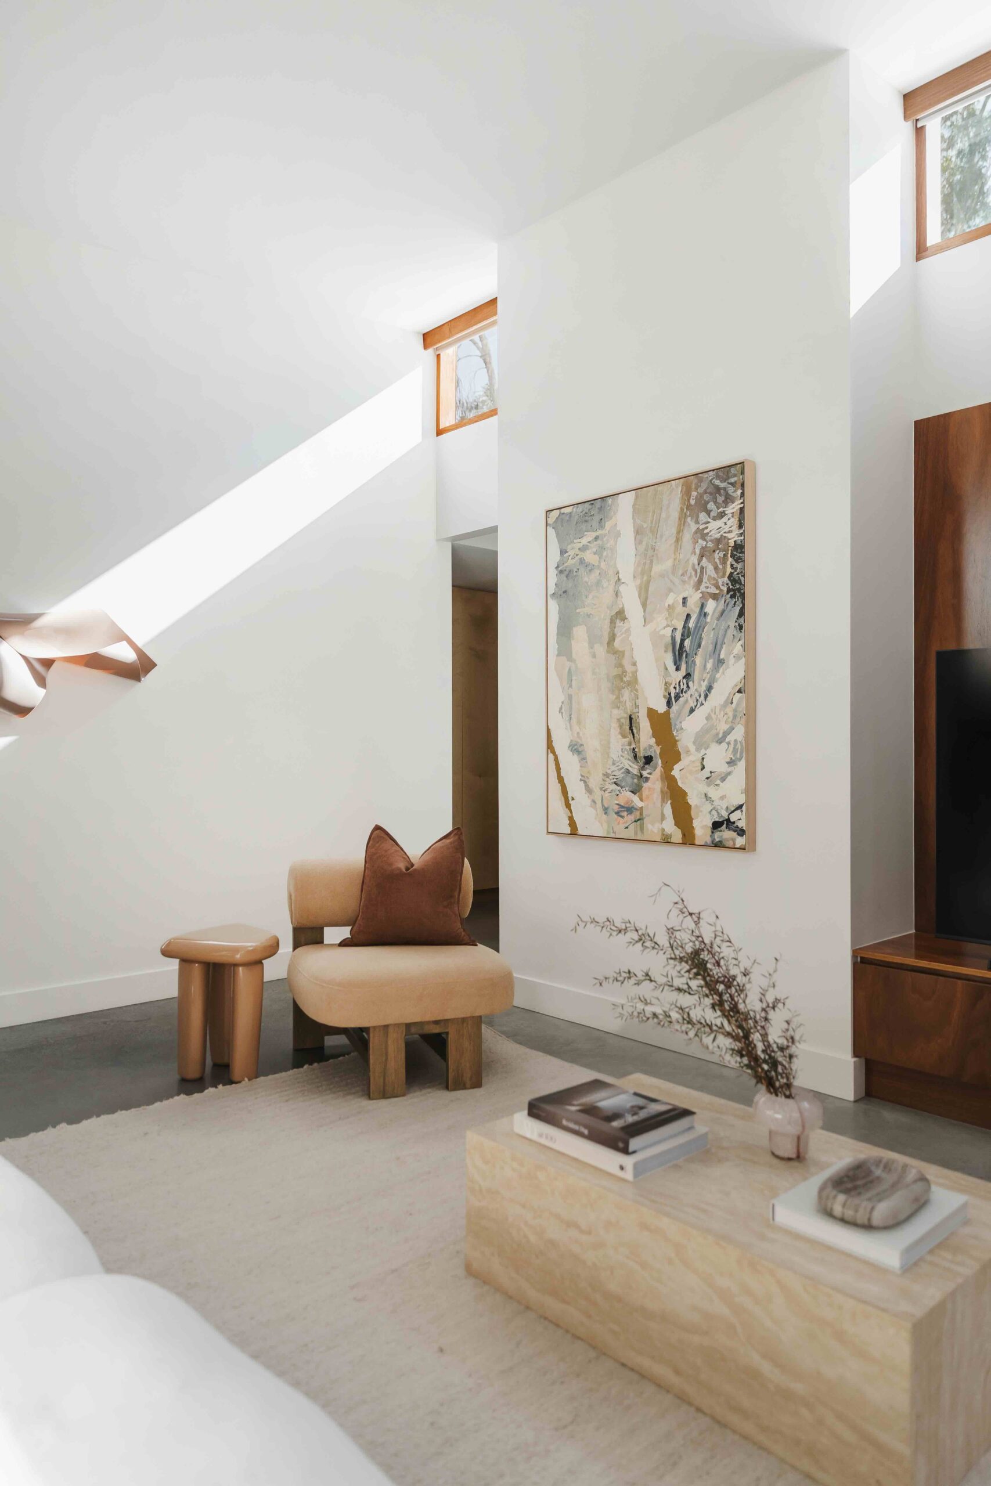
A carefully curated collection of original and commissioned artworks plays a significant role in shaping the character of this project, creating a considered flow from one space to the next and helping tell a cohesive story throughout the home.
Each piece responds to the client’s vision while complementing the furniture, architecture and surrounding material palette of the space it inhabits, introducing warmth, movement and personality.
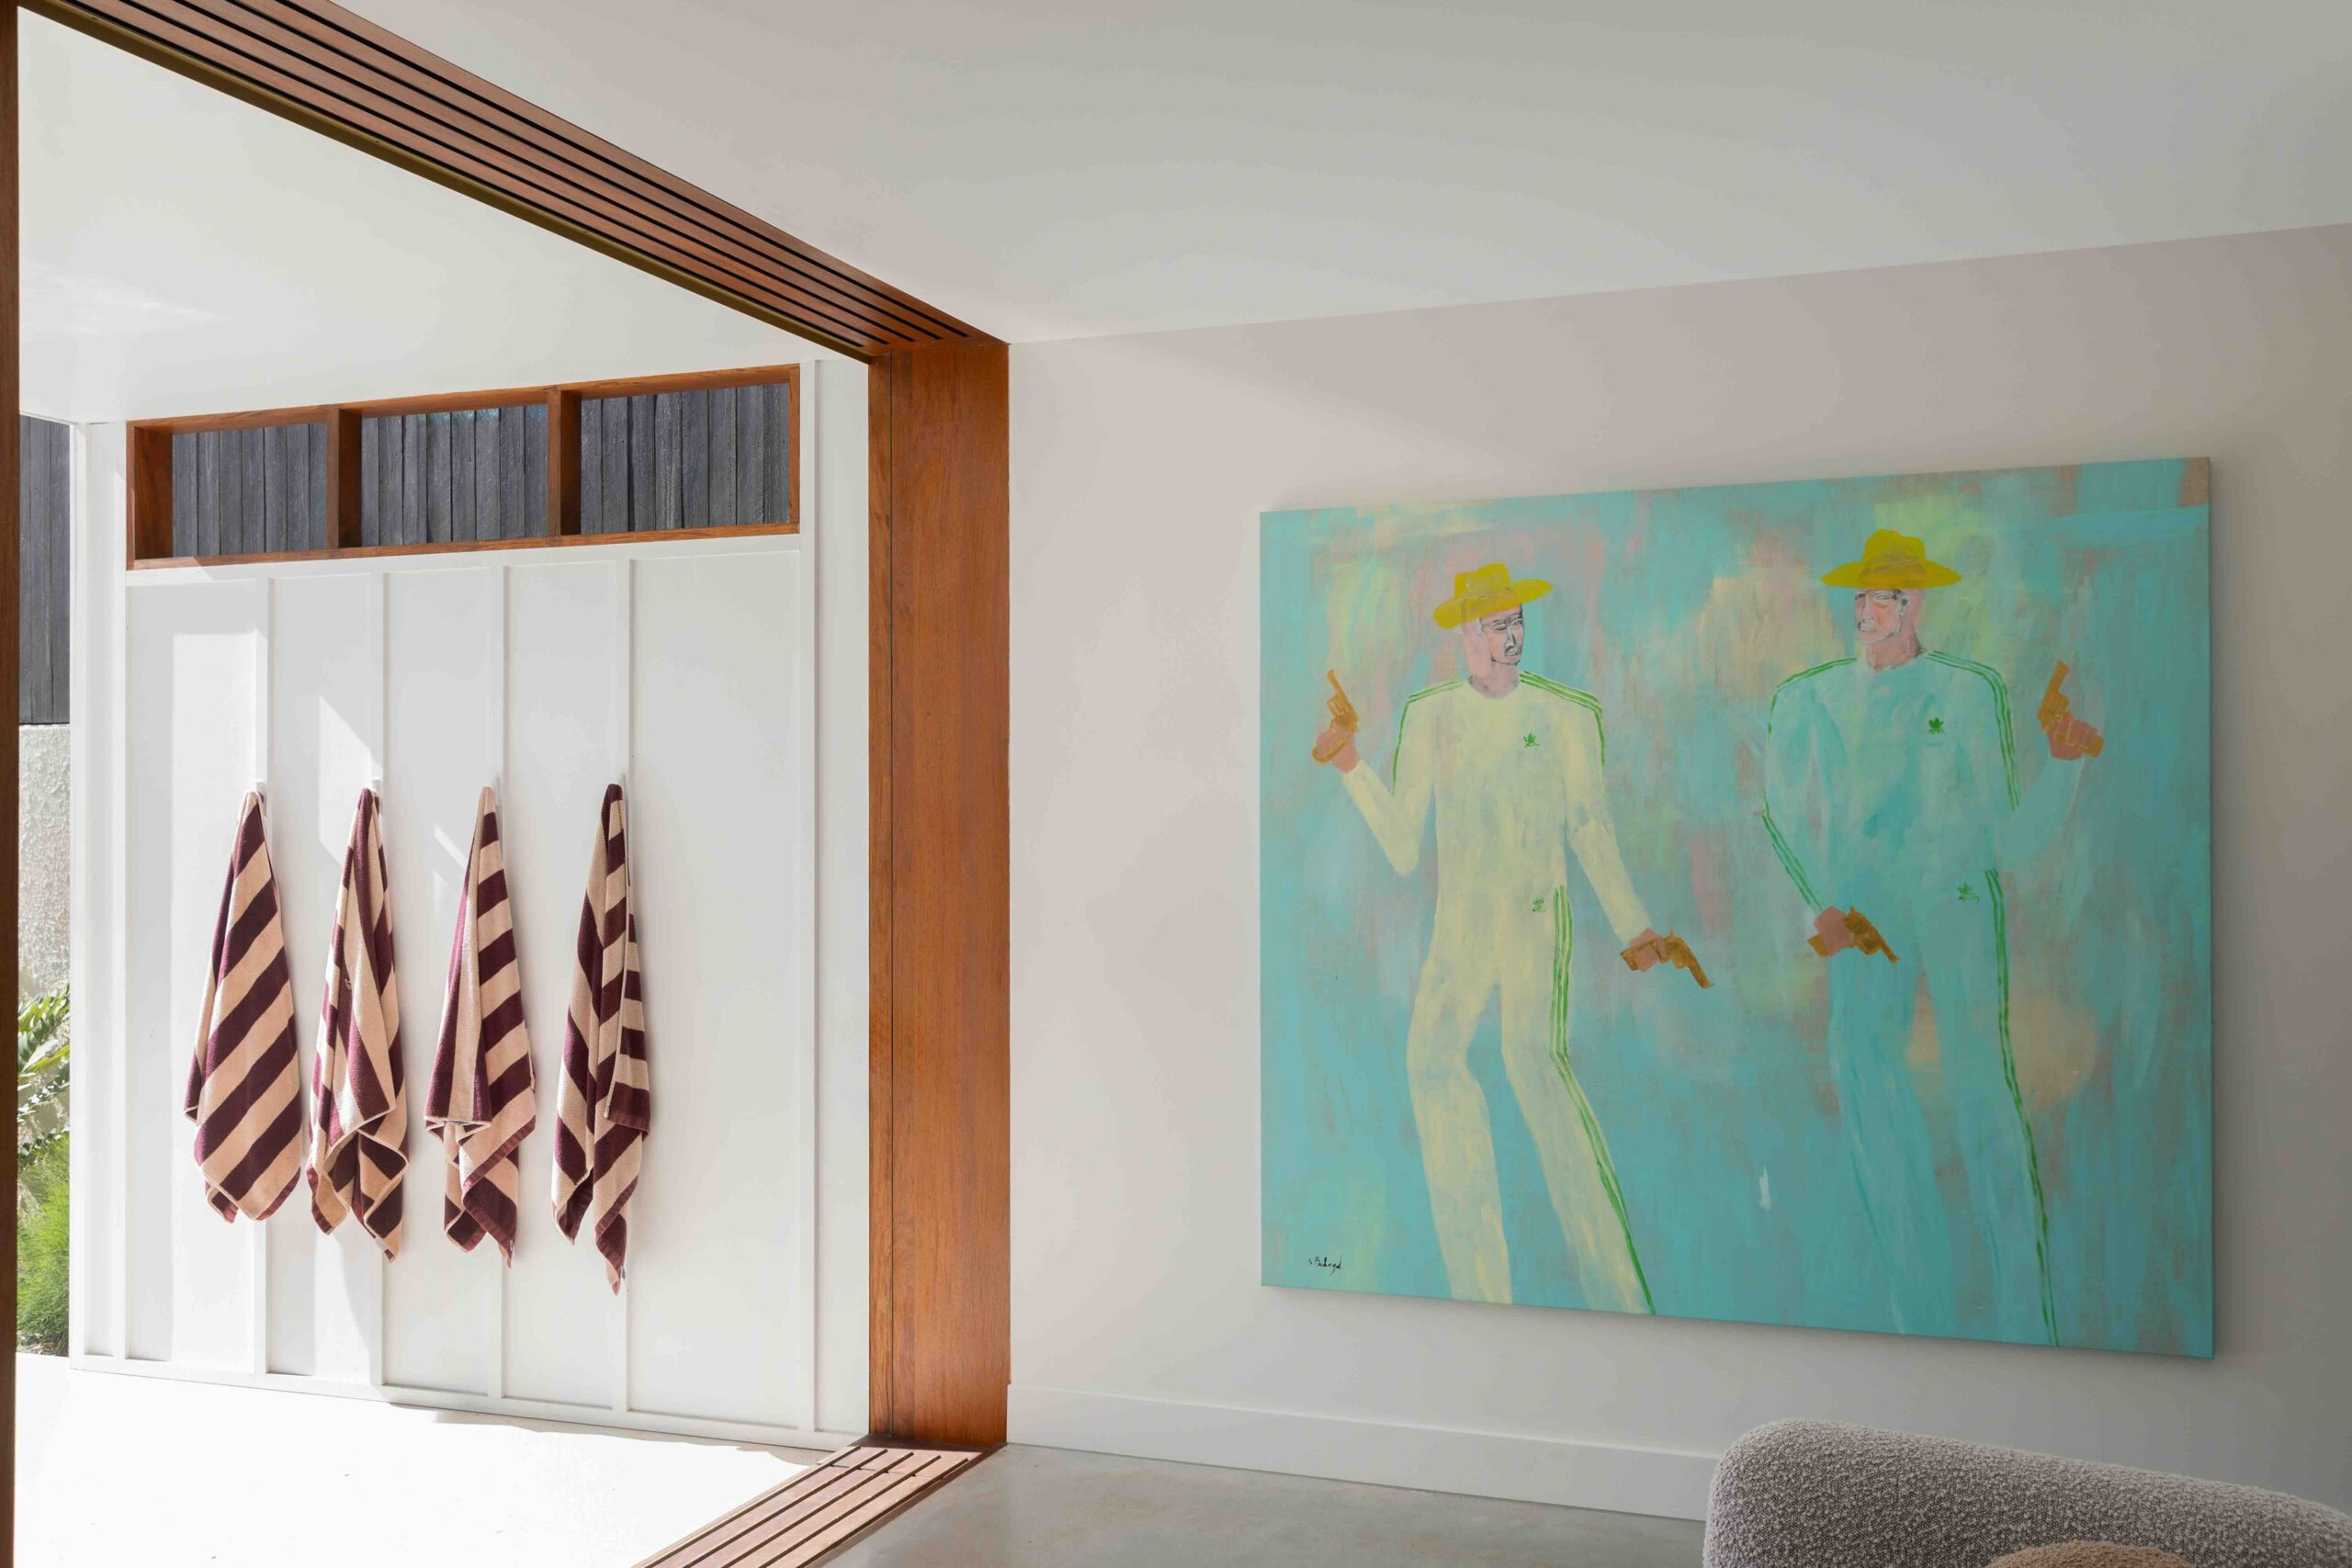
The living room is shaped by natural light, with sunlight entering from different angles throughout the day and highlighting the home’s elevated garden outlook. The mix of warm and cool materials, from the timber cabinetry to the concrete flooring, creates a beautifully grounded base, while the soft furnishings, curved forms and warm beige, taupe and pink undertones bring just the right amount of softness, personality and depth.
The sculptural piece by Adele Naidoo Designs that hangs from the wall in the living space, sits beautifully within the changing light, complemented by the original Ash Holmes artwork, bringing the palette together to create a layered and inviting living room.
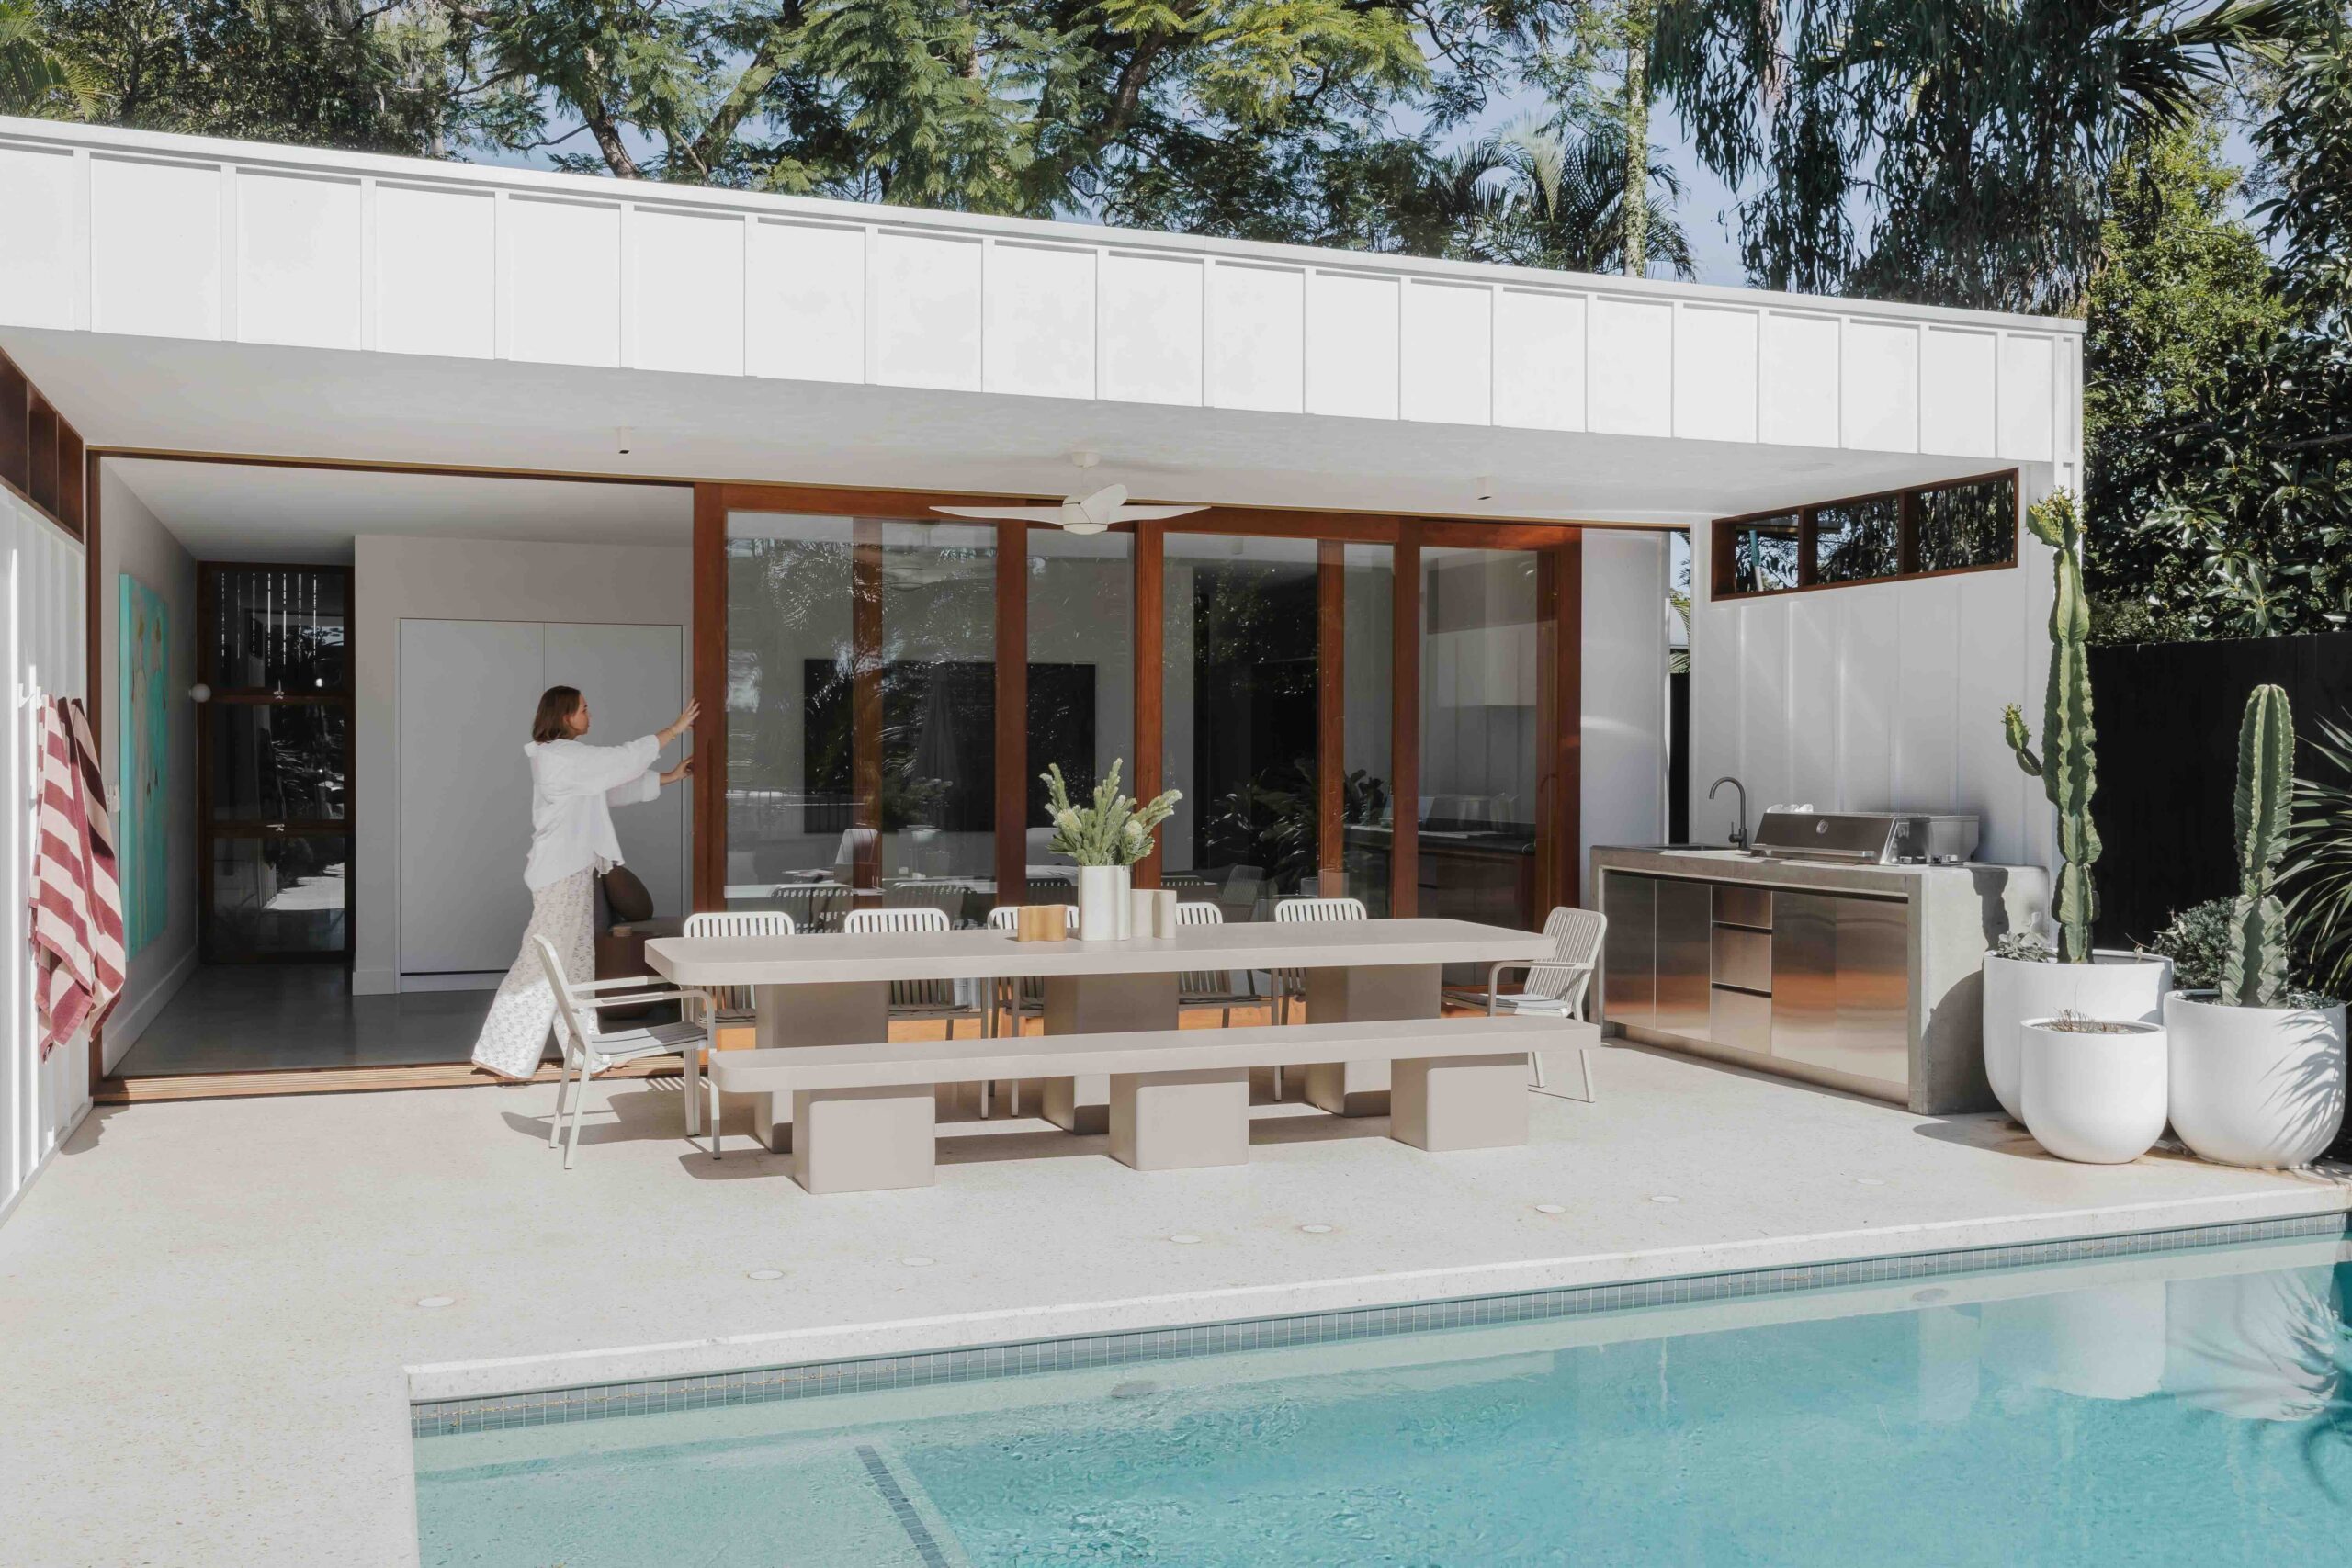
The stunning artwork piece that features in the pool house was commissioned specifically for this space and developed in close collaboration with Stanislas Piechaczek and evolved through an extensive process of feedback and refinement, culminating in a work that responds intimately to both the architecture and its unique setting.
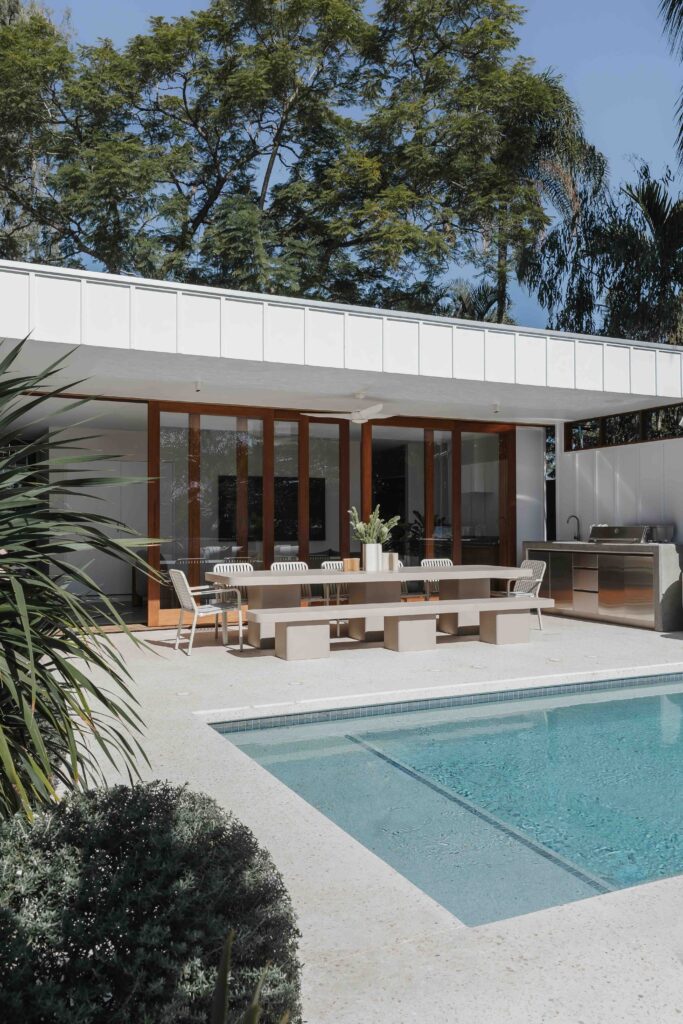
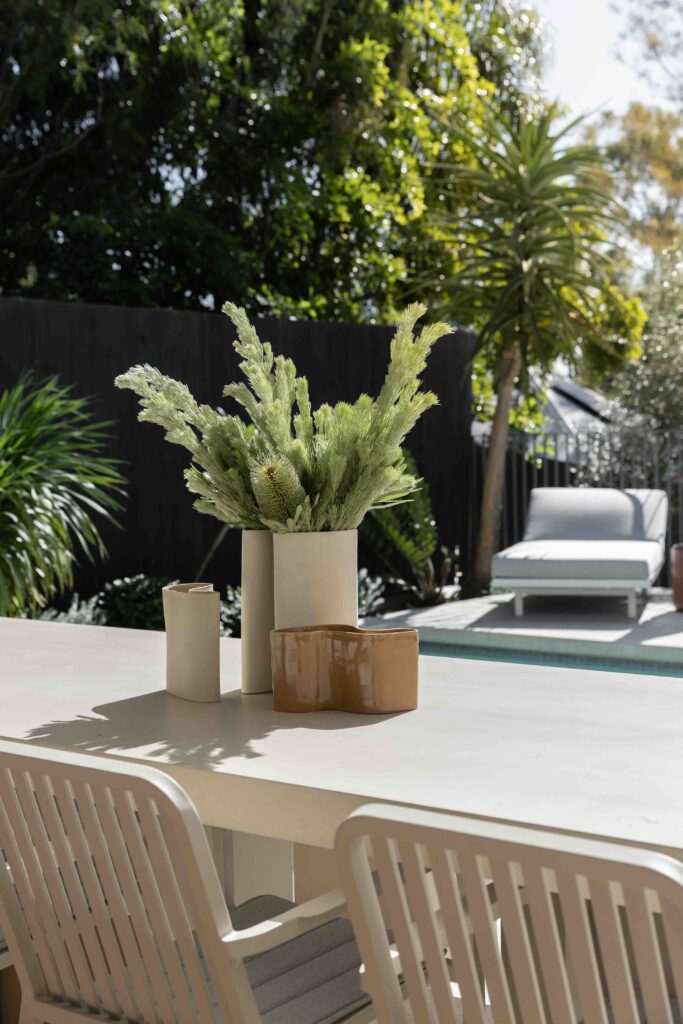
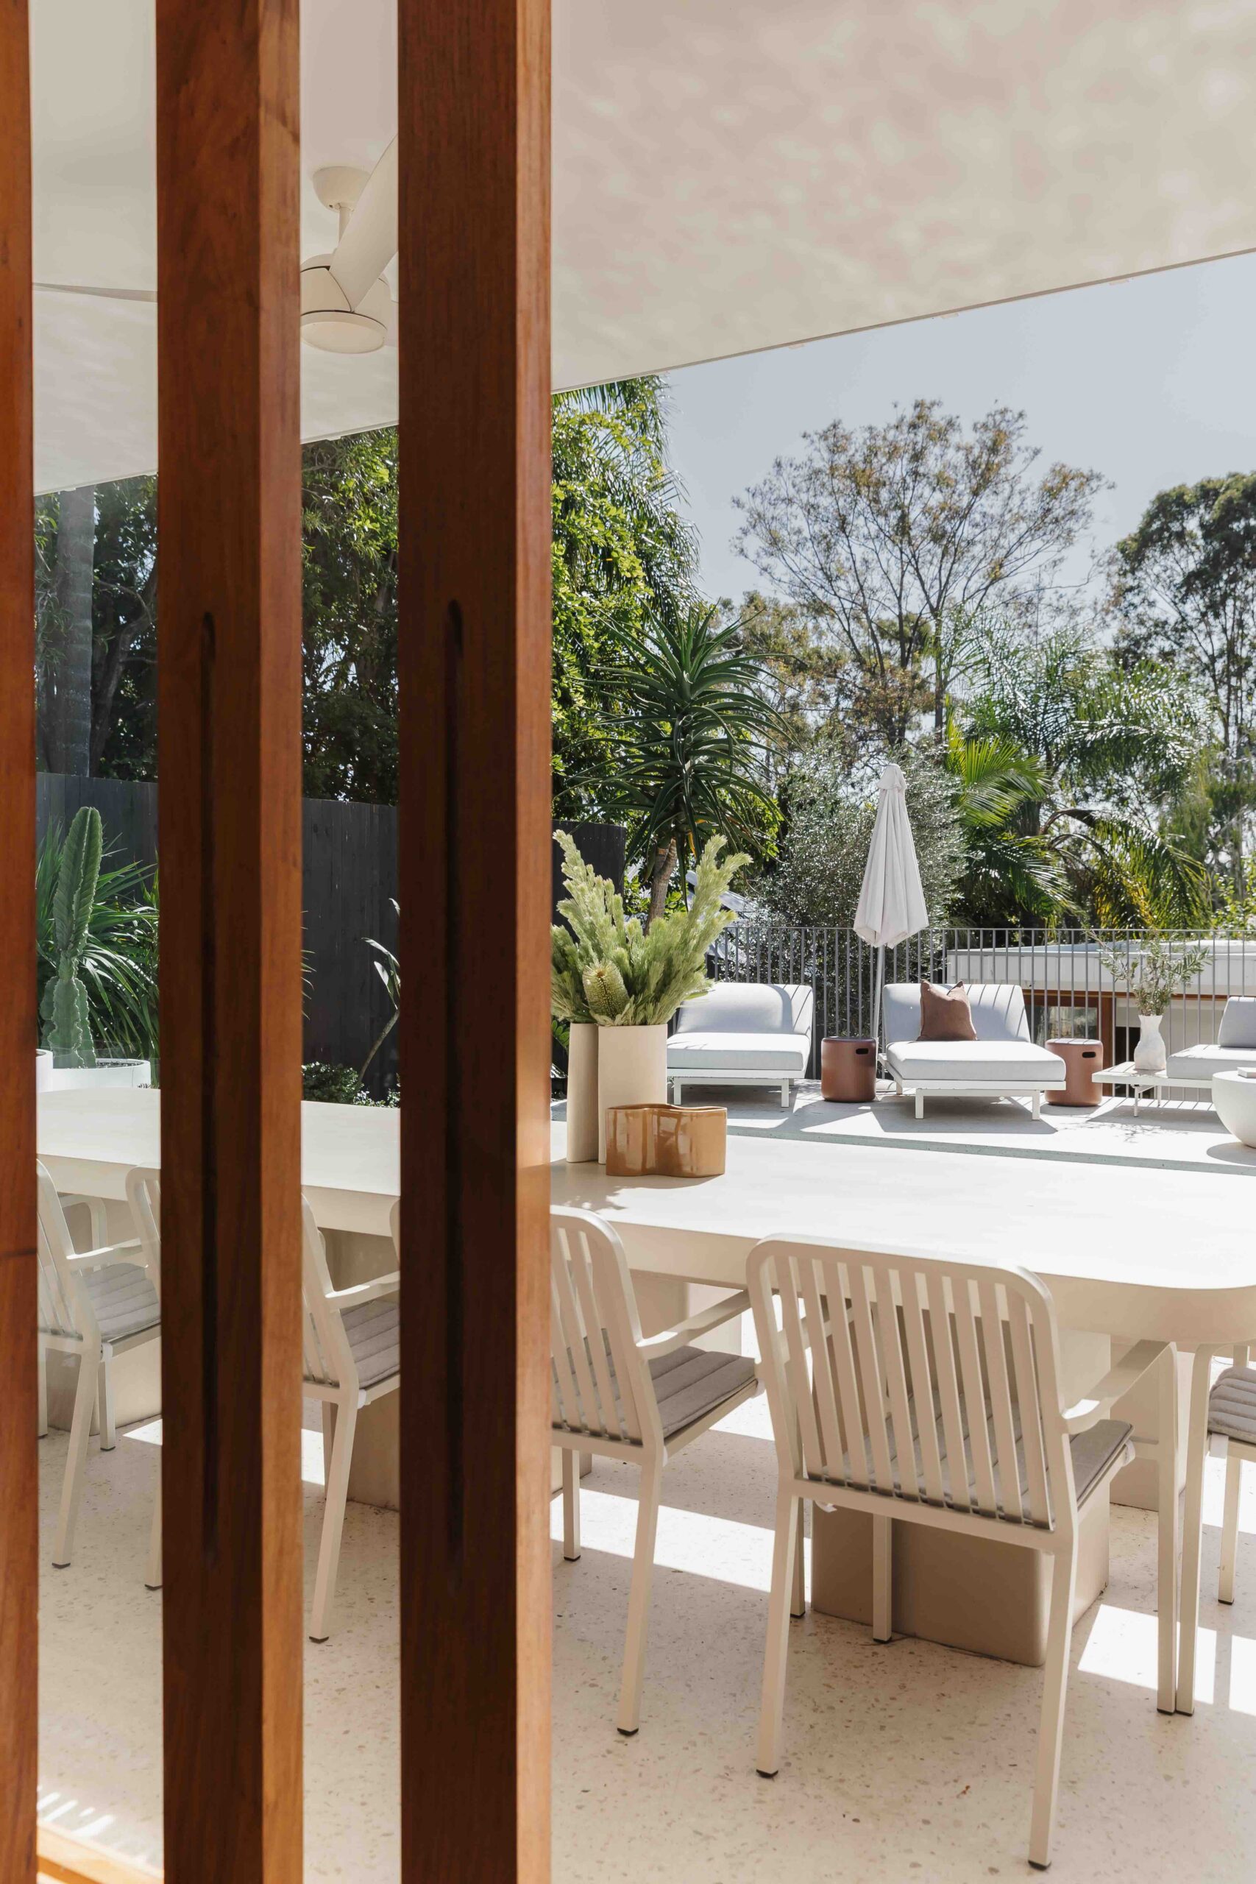
Within the pool house, the commissioned artwork and furniture selections were carefully chosen to complement the surrounding landscape, drawing on natural colours and tones to create a relaxed, family-focused entertaining space.
The hero of the space is the custom 3600mm concrete dining table and bench seat, designed in collaboration with Blend Concrete as both a functional gathering place and sculptural centrepiece. Its warm fawn finish complements the home's timber detailing while reflecting the raw, architectural material palette, creating a durable statement piece that feels seamlessly integrated with the home's indoor-outdoor design.
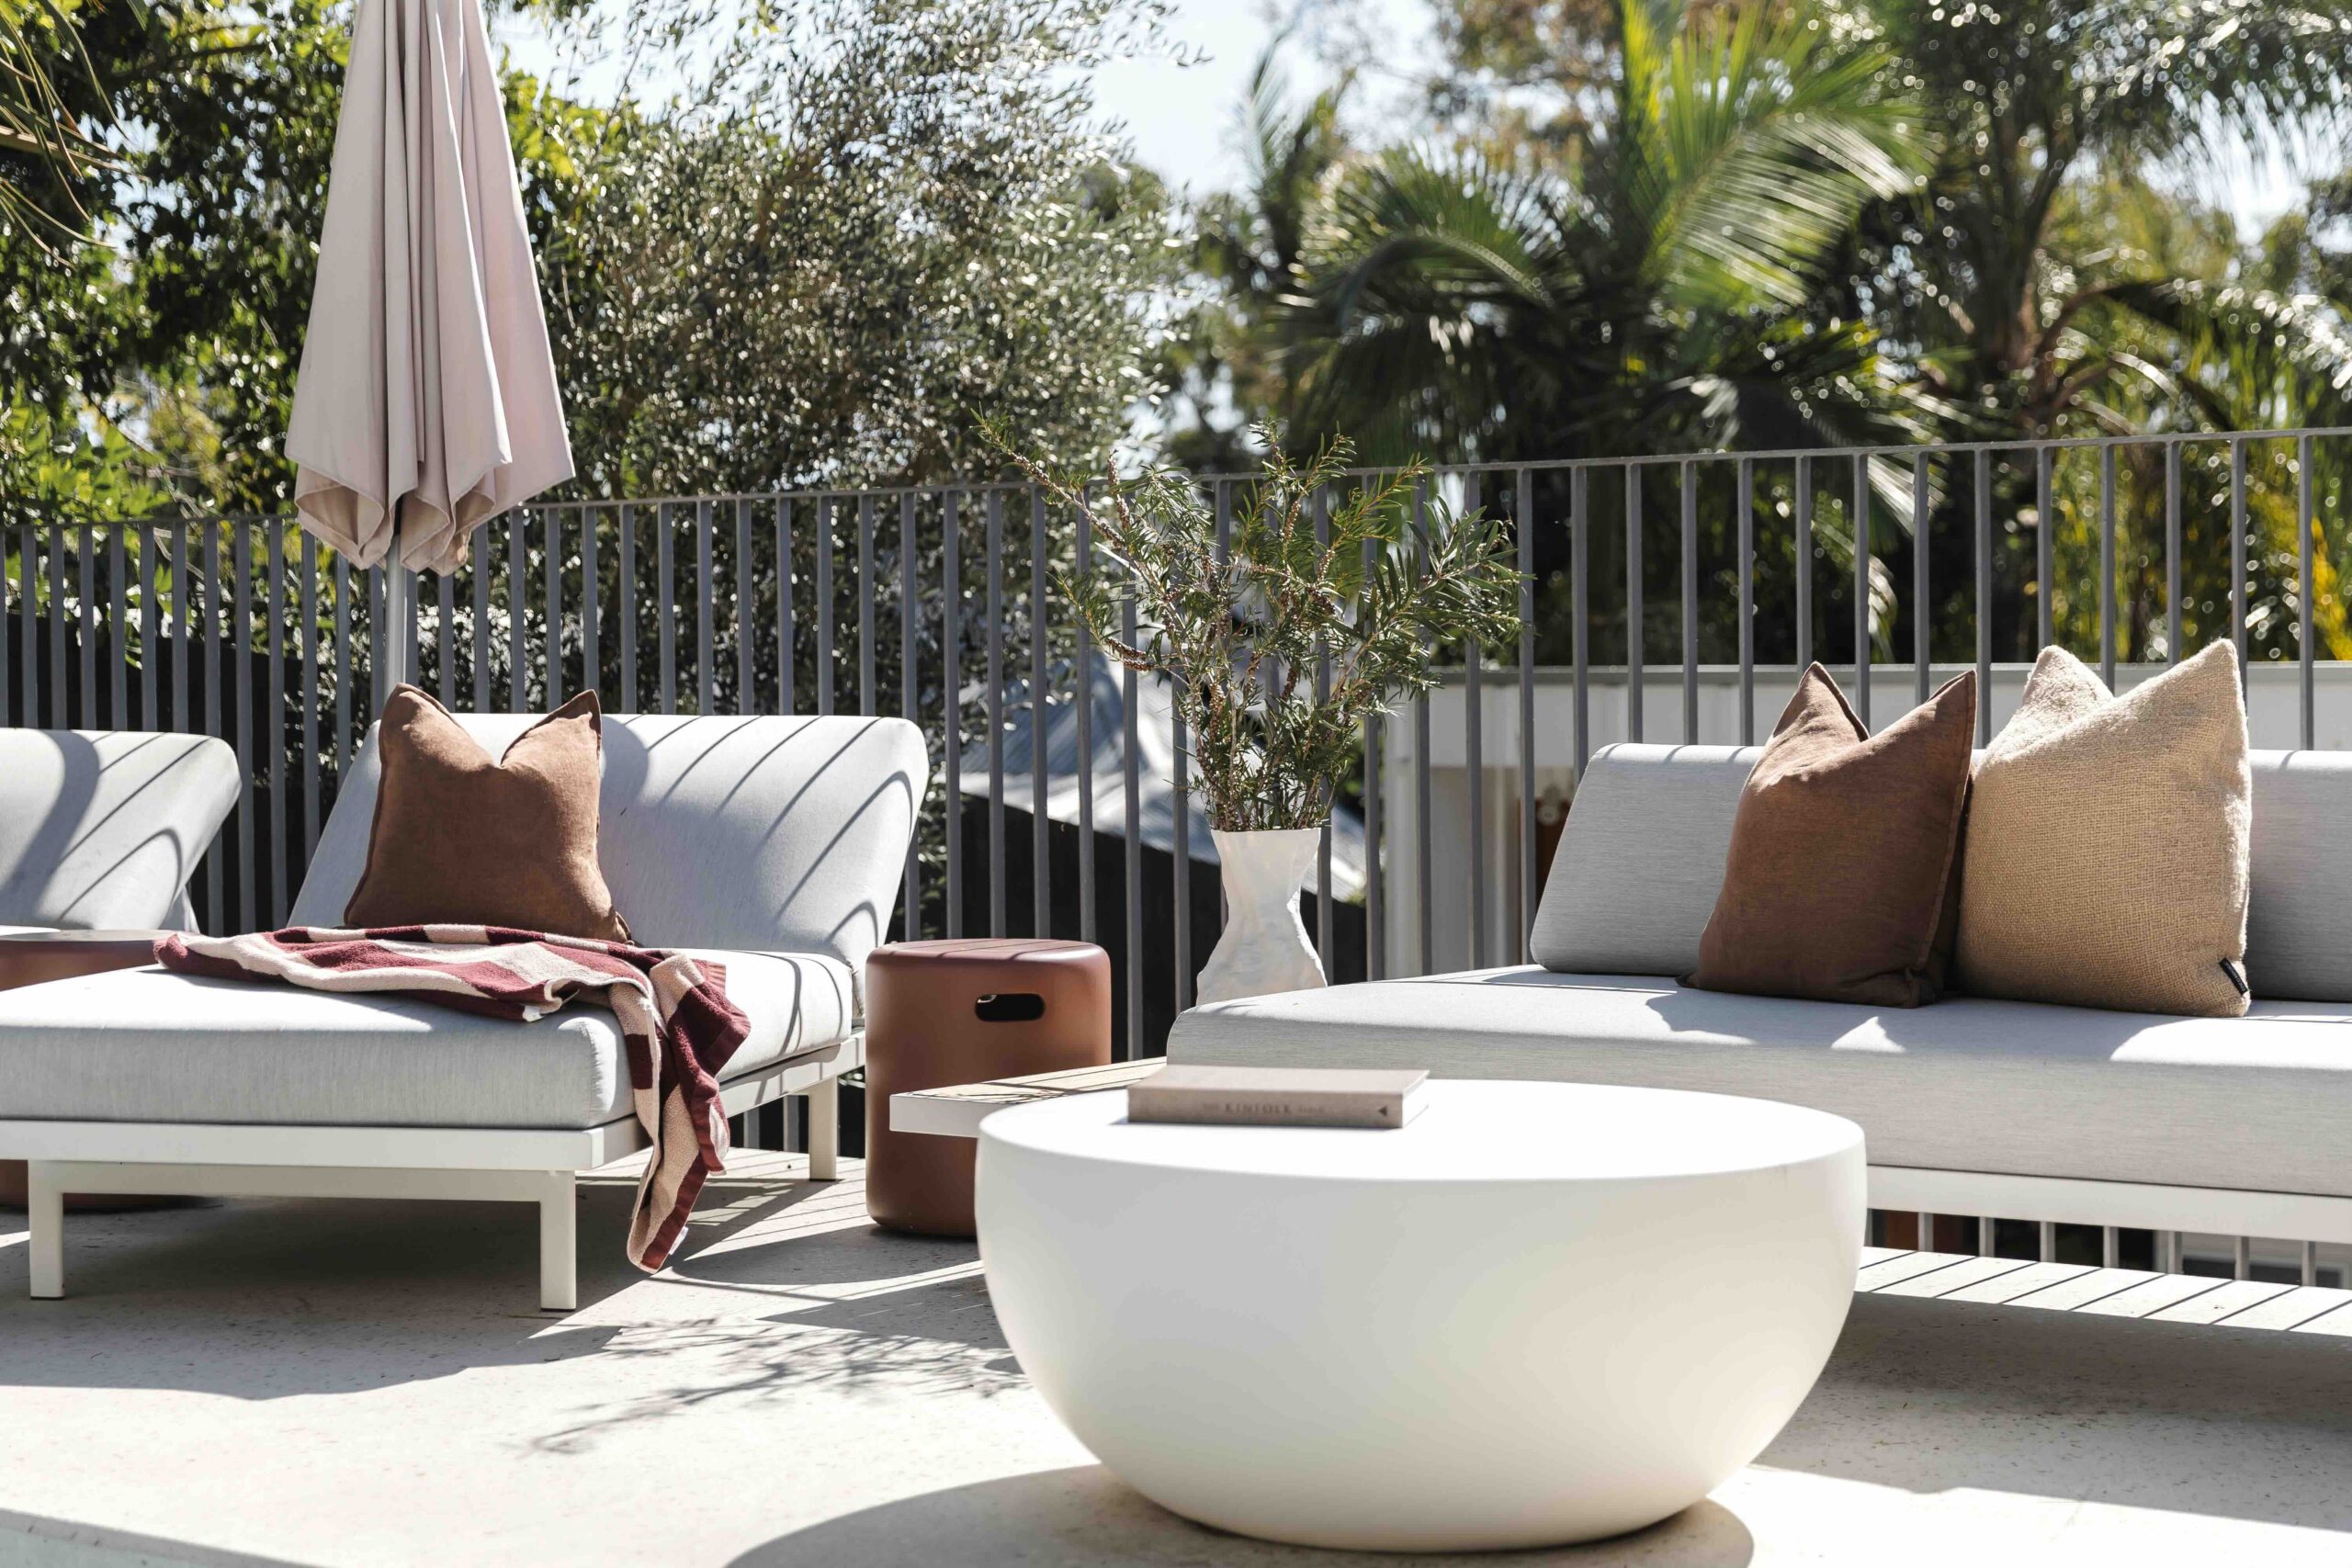
Throughout all elements of this stunning property, the relationship between architecture, furnishings and art remains a defining theme. Each element has been carefully considered in dialogue with the next, resulting in a home where design feels holistic rather than layered. The furnishings neither compete with, nor disappear within the architecture; instead, they reinforce its intent, contributing to an atmosphere that is simultaneously sophisticated, welcoming and deeply connected to its surroundings.
The result is a residence that transcends conventional notions of luxury. Defined by craftsmanship, material richness and an enduring connection to landscape, Furmingers 'Hilltop House' stands as a contemporary hillside sanctuary — A home where architecture, interiors and art exist in perfect balance.
A home where architecture, interiors and art exist in perfect balance.
Key Credits
-
Architect: @christopher.furminger
-
Custom Bed: Create Estate
-
Sculpture Artwork: @adele.naidoo.designs
-
Living Room Artwork: @ashholmesart
-
Custom Concrete Dining Table: @blendconcretedesign
-
Commissioned Pool House Artwork: @stanislas_piechaczek